
Adapting a Listed Victorian Cottage
Adapting a Listed Victorian Cottage
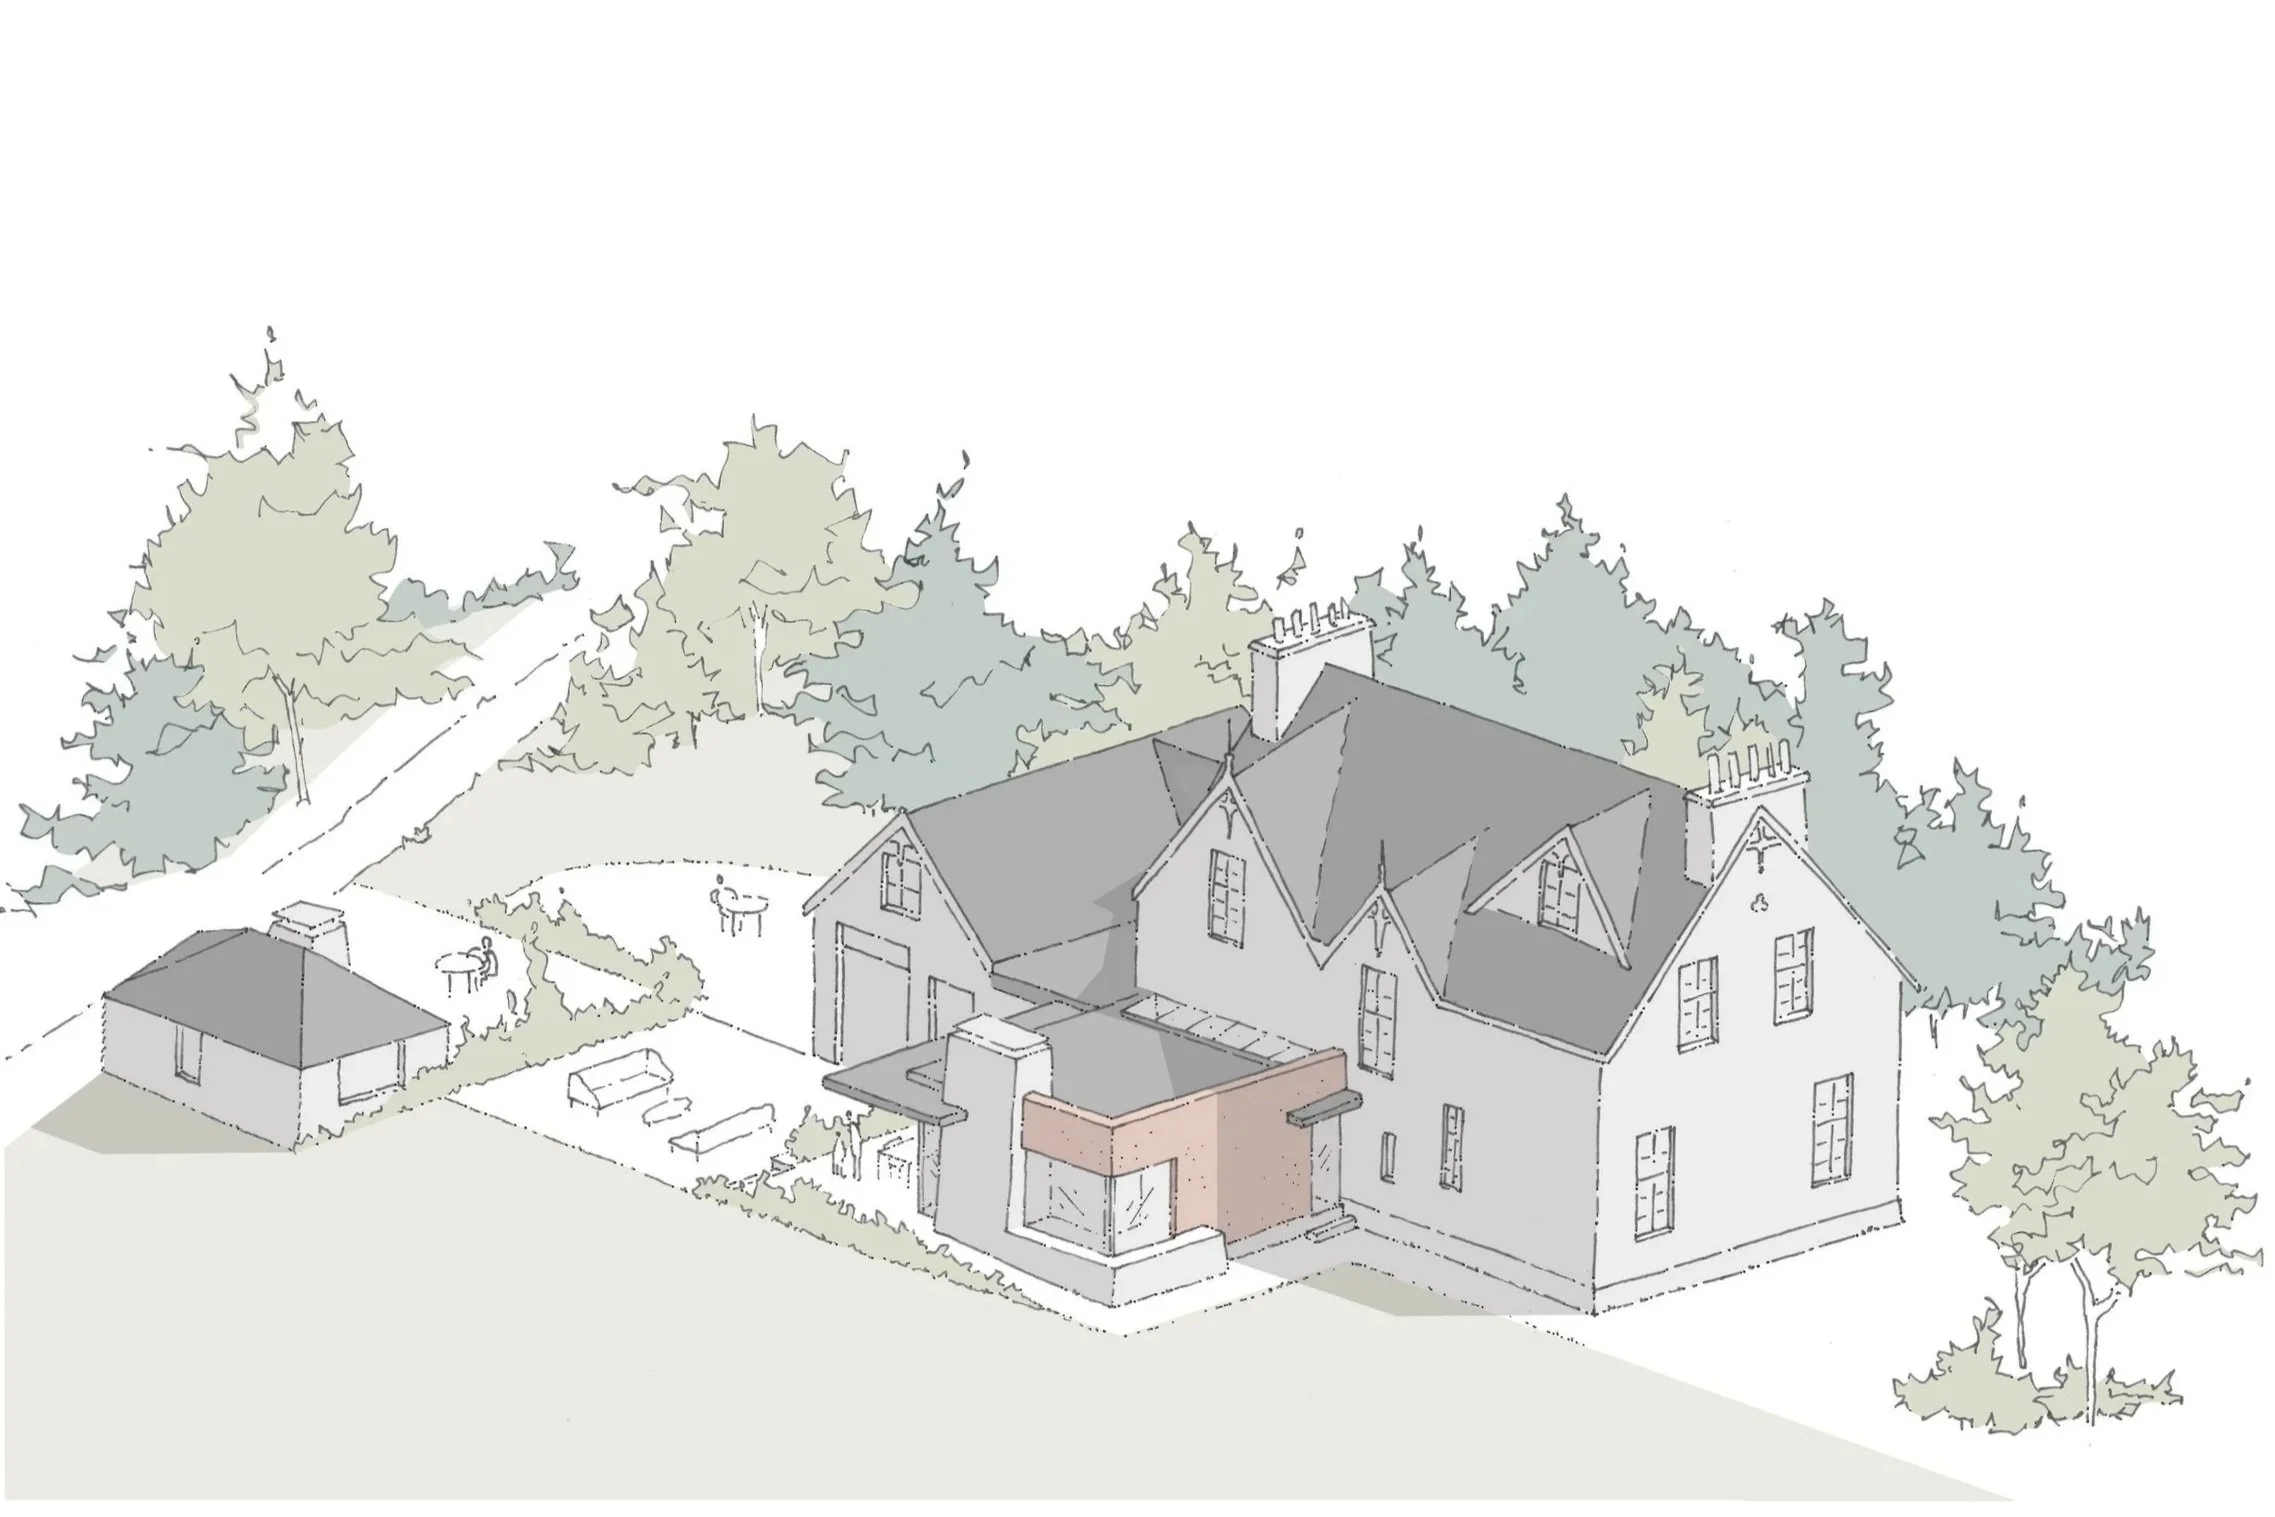
In this ongoing project, the client’s desire for additional accommodation to a B-Listed Victorian cottage in Garelochhead created an opportunity for us to enhance the relationship between the architecture and the sumptuous natural surroundings. This has resulted in the design of a new wing which we showcase here.
Poised perpendicularly to the main house it is built of steel, stone and glass. The new design aims to catch the sun and the views to the surrounding mature trees and the new stone elements help integrate the extension with the masonry exterior of the existing house. Its siting in relation to the adjacent (and upgraded) studio pavilion has allowed us to create some new external spaces for socialising and relaxing.
Location
Garelochhead, Argyll and Bute
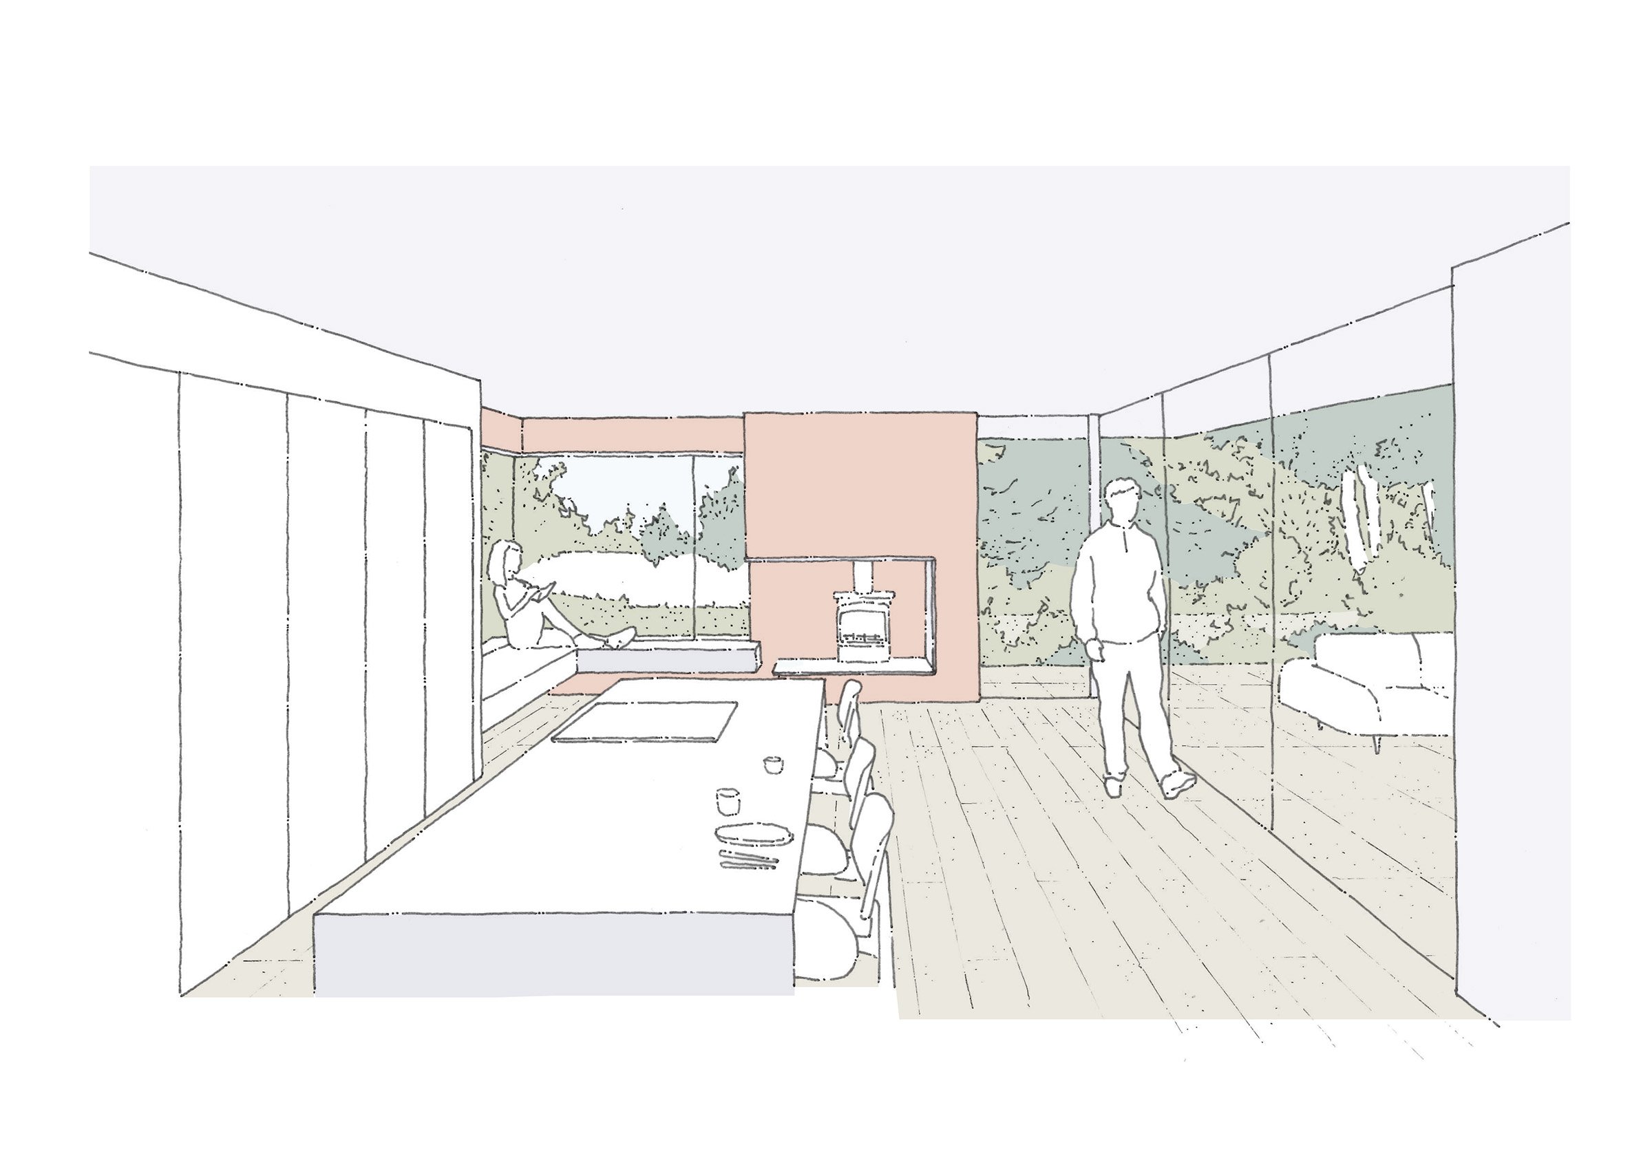
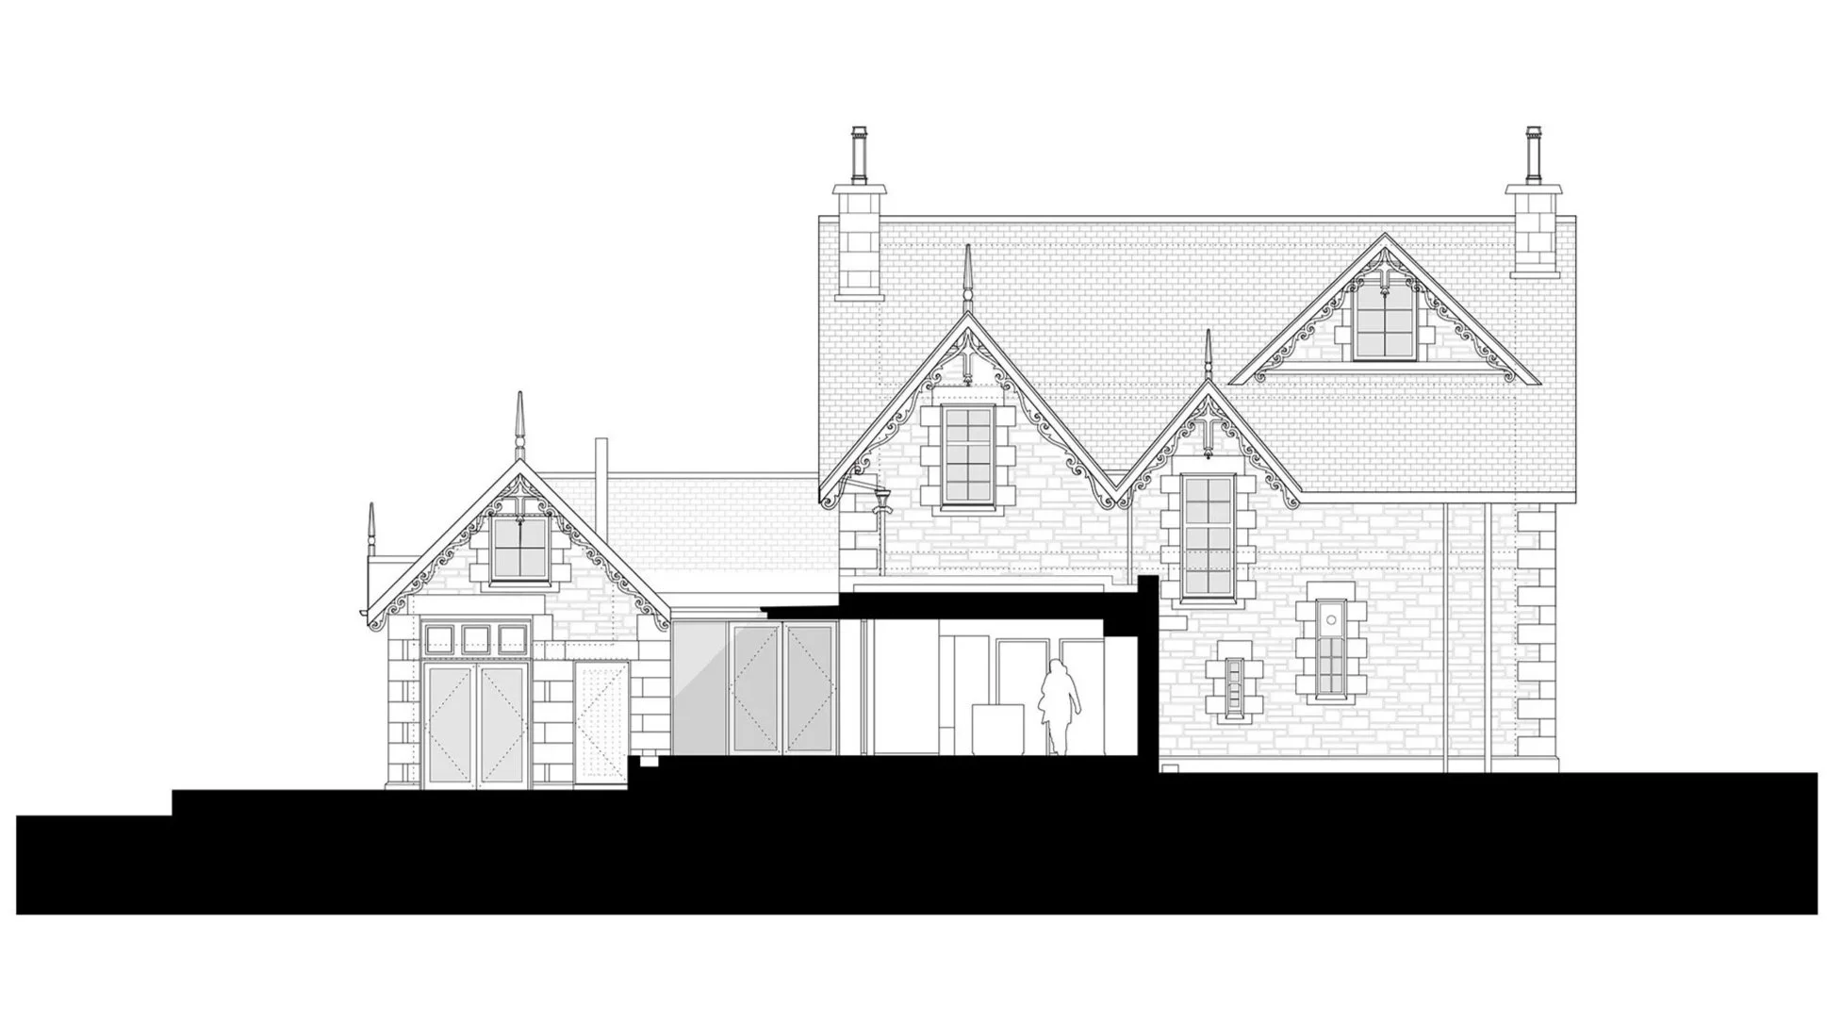
Drawings by Studio KAP