FAQ
We’ve listed answers to our most frequently asked questions here, which provides you with key information to help you take the next steps.
-
We’d love to hear about your project, the issues you are trying to resolve and your wider aspirations.
Contact us to arrange a consultation with our directors Helen Campbell and Christopher Platt who will discuss how we can help you with your project.
No financial commitment is required for this initial consultation.
-
As architects we help our clients:
Develop a brief and a design they love.
Realise a project to a fruitful conclusion.
Collaborate with engineers, consultants and building contractors.
Secure Planning, Conservation Area, and Building Control consents.
Set up and administer a formal contract between our client and contractor through the construction phase to final completion.
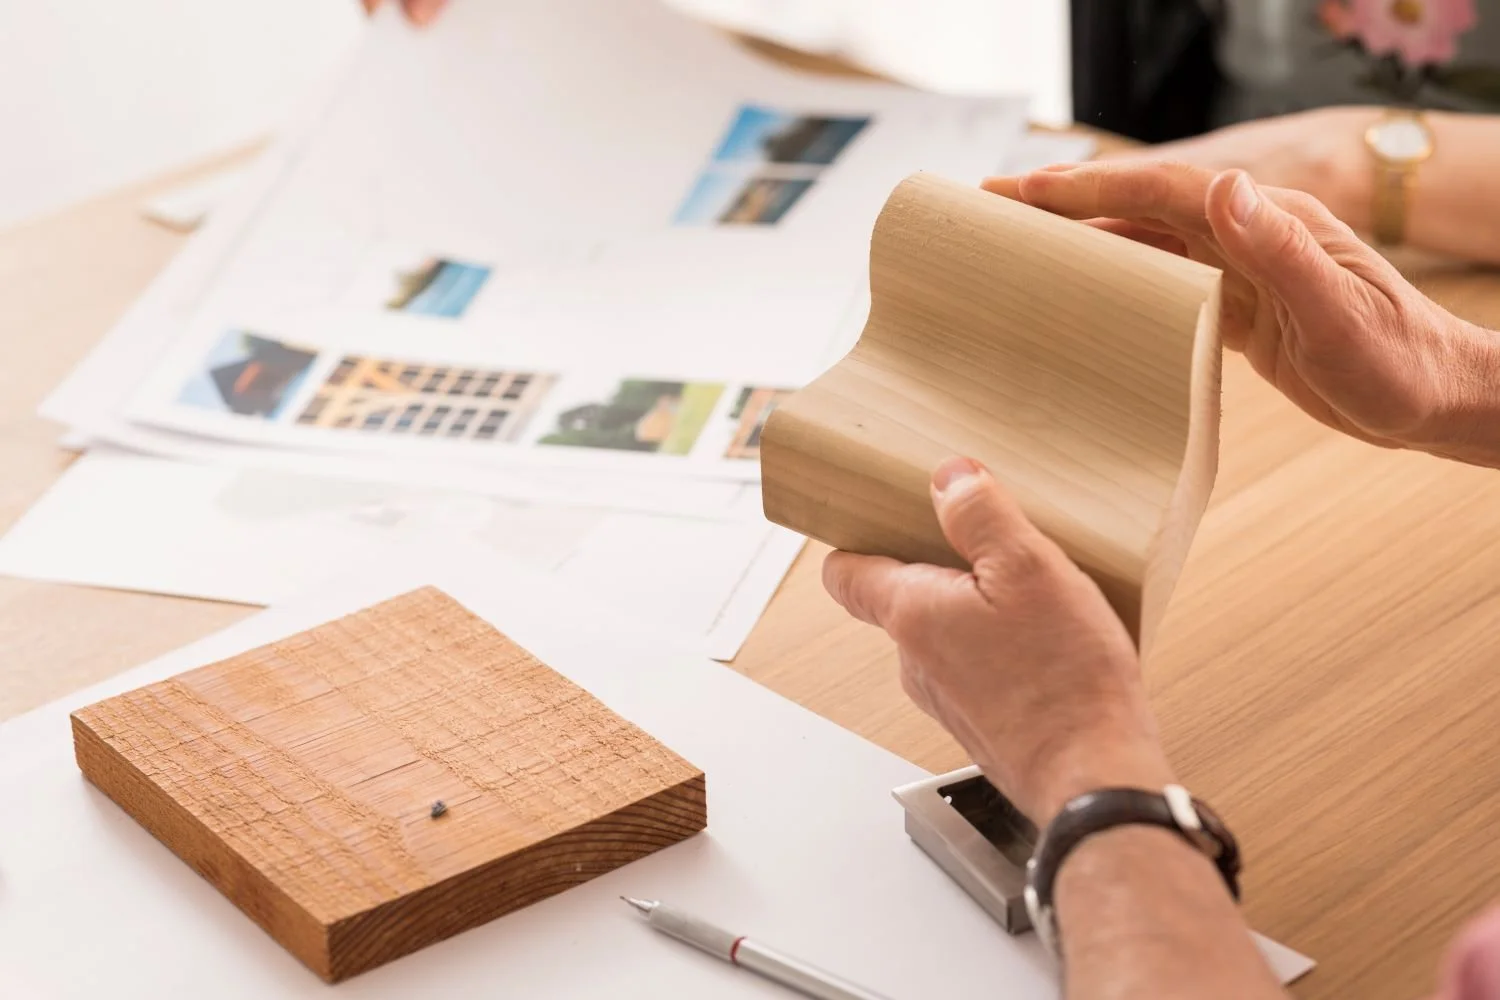
Architects are professionals who communicate ideas through drawings and models and can think in three dimensions which is vital in designing spaces and places.
Our key areas of expertise are in design thinking and technical competence, meaning we are both creative and practical; two crucial talents to possess when we are designing buildings.
-
For new houses and house extensions in our experience it is between 1 and 2 years from appointing the architect to walking into a fully completed building.
Every client and project is different, but timescales are generally as follows:
Developing a design with a client: 3-6 months.
Submitting for Local Authority permissions: 4-6months.
Securing a contractor and an acceptable tender price: 2-4 months.
Construction on site: 6-15 months depending on size and complexity.
-
Once we have established a brief with a potential client, we can prepare a bespoke budget estimate for their project in a clear and simple document for their consideration. This document will explain:
The potential building costs for their project, based on the most recent building costs per sqm in relation to the complexity of their project.
The professional fees and associated expenses required for their project.
Any other relevant costs such as a topographic survey and application fees as well as the implications of VAT.
We find that all this helps manage a client’s financial expectations at the earliest stage. It also provides them with valuable information to guide their decision making in moving forward or rethinking aspects of their project.
-
We base our fees on a fixed fee model rather than a percentage of the build cost, we feel this fosters a helpful environment of transparency:
Before you make any commitment, we’ll talk you carefully through this in detail.
We will give you a fixed fee for RIBA Stage 1-2 (see stage description below) and if we can, estimates for the subsequent stages.
Our fees will also form part of the project budget estimate referred to in the previous question.
The RIBA projects stages are as follows:
Preparation and Brief
Concept Design
Developed Design
Technical Design
Construction
Handover
-
Every project requires an effective team of different professionals working together on your project. We help our clients by identifying the key contributors who will make up the team and collaborate with us throughout the project.
Over time, we’ve developed fruitful working relationships with firms and suppliers whom we trust to deliver work to our own high standards and are happy to put you in touch with them.
These include contractors, engineers, quantity surveyors, landscape consultants and other specialist consultants and suppliers.
-
We support the RIAS’s Sustainability Code and its mission statement,
“Maximum Architectural Value. Minimum Environmental Harm”.
Our environmental aim is to help design and realise a healthy and inclusive built environment which is worthy of future generations on our planet.
In practical terms this means that we endeavour to specify low or zero carbon construction methods, materials and products. We prioritise building longevity over short life in our projects in preparation for life after gas and oil.
-
Yes, as architects we are registered with:
The ARB (Architects Registration Board).
We are members of the RIAS (Royal Incorporation of Architects in Scotland) and the RIBA (Royal Institute of British Architects).
The practice is registered with the RIAS.
-
Over the years we have received awards for our work from RIBA, RIAS, GIA, Saltire and Civic Trust.
Our work has been published digitally and in books, professional and lifestyle journals nationally and internationally.